Stephanie Herrada

BEDS4
BATHS2 full
MLS#10222798
STATUSActive
PROPERTY TYPEResidential - Single Family
SUBDIVISIONCARPIT PLACE
NEIGHBORHOODSouth Memphis-Glenview
Property Description
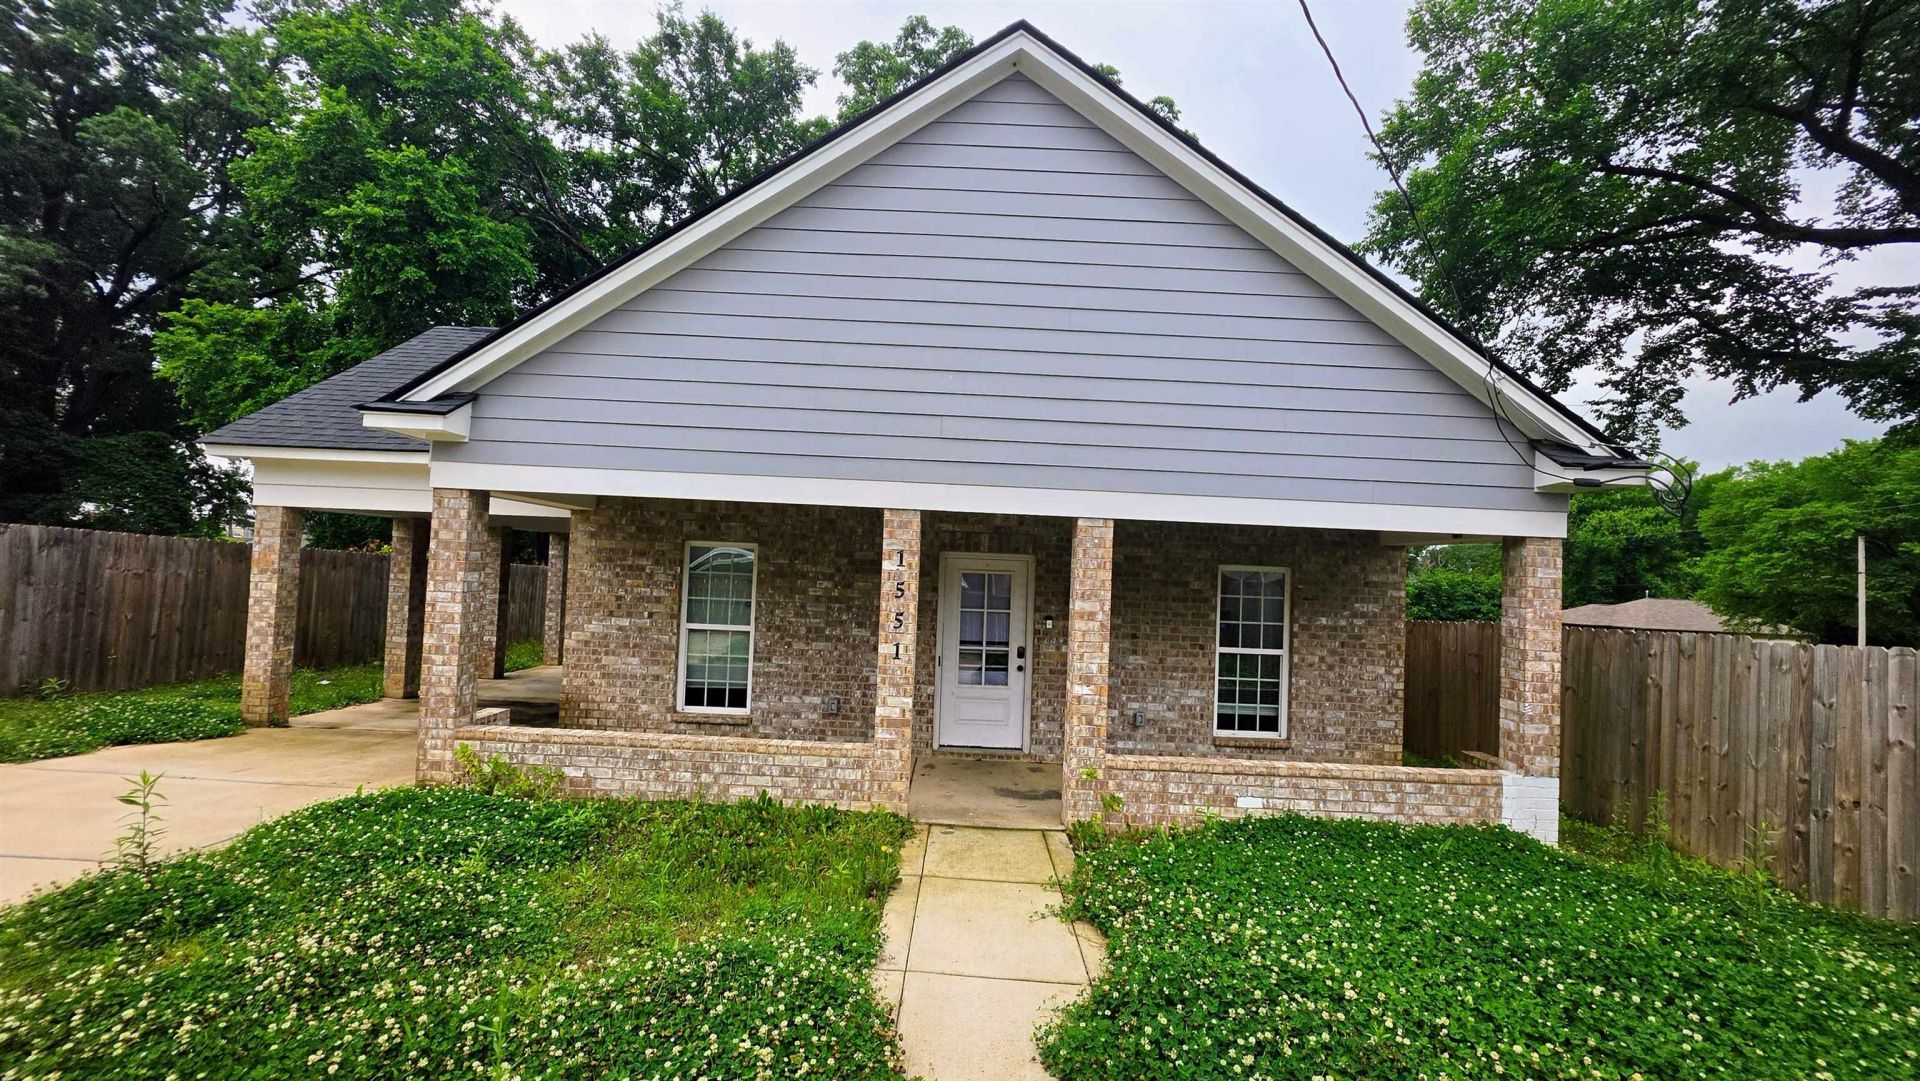
Incredible equity or investment opportunity! This modern, single-story home was built in 2022 and features a beautiful brick veneer exterior. Inside, find an open-concept floor plan combining a separate living room, eat-in kitchen, and laminate wood floors. Boasting 4 bedrooms and 2 full baths (including a private primary suite), it offers 1,334 sq ft of comfortable living space. External features include a covered carport and a spacious fenced backyard. Located just minutes from Downtown Memphis near Hamilton High School. Offered by a highly motivated seller; potential short sale subject to bank approval. Selling as-is. Don't miss this rare, newer-construction value play!
Property Features
Property Type: Residential - Single Family
Cooling: Central
Heating: Central
Home Style: Traditional
Lot Size: 0.17 Acres
Year Built: 2022
Feature Descriptions
Additional Rooms: Laundry Room
Bed and Bath: All Bedrooms Down
Exterior: Porch, Sidewalks
Exterior/ Windows: Brick Veneer
Floors/ Ceilings: Wood Laminate Floors, Part Carpet, Tile
Interior: Pull Down Attic Stairs, Smoke Detector(s), Vent Hood/Exhaust Fan
Interior Equipment: Range/Oven, Dishwasher, Microwave
Living/ Dining Room: Washer/Dryer Connections, Kit/DR Combo
Lot: Some Trees
Parking/ Storage: Driveway/Pad
Total Rooms: 6
Room Sizes
Primary Bedroom: 12x12
Bedroom 2: 11x11
Bedroom 3: 11x11
Bedroom 4: 11x10
Listed By / Shown By
Listed By
Agency Name: Armour and Associates Realty L
Shown By
Agent Name: Stephanie Herrada
Agent Phone: (662) 404-0007
Agency Title: Crye-Leike Real Estate Services

Source: MAAR MLS
Estimate Your Payment
Estimated Payment
$ 541.21 per month $478.50 Principal & Interest $0.00 Property Tax (data not provided by mls) $62.71 Homeowner's InsuranceChange Payment Information
Privacy Policy / DMCA Notice / ADA Accessibility


This site is hosted, designed and copyright
© 1994 - 2026 by
Delta Media Group, Inc. -- Patent Pending --
1551 Cane Rd | MLS# 10222798
This single family home located at 1551 Cane Rd, Memphis, TN 38106 is currently listed for sale with an asking price of $215,000. This property was built in 2022 and has 4 bedrooms and 2 full baths. Cane Rd is located in the CARPIT PLACE subdivision. Search CARPIT PLACE real estate on stephanieherrada.crye-leike.com today.