Stephanie Herrada

BEDS3
BATHS1 full
MLS#10222692
STATUSActive
PROPERTY TYPEResidential - Single Family
SUBDIVISIONWESTWOOD MANOR
NEIGHBORHOODFrayser - North
Property Description
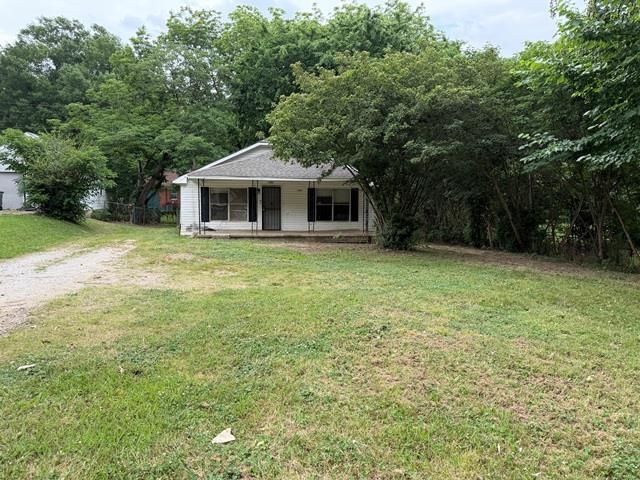
Great opportunity for investors, first-time buyers, or anyone looking to add their personal touch! This 3-bedroom, 1-bath home offers plenty of potential and features an eat-in kitchen, central heat and air, and hardwood floors throughout most of the home. Enjoy relaxing on the large front porch overlooking the treed yard, while the fenced backyard provides additional outdoor space for pets, play, or entertaining. Some updates have previously been made to the kitchen and bathroom, offering a solid starting point for future improvements. Property is being sold as-is in its current condition. With a little vision and TLC, this home could truly shine. Don't miss this great opportunity for the right buyer!
Property Features
Property Type: Residential - Single Family
Cooling: Central
Heating: Central
Home Style: Traditional
Lot Size: 0.25 Acres
Roof Type: Composition Shingles
Year Built: 1948
Feature Descriptions
Bed and Bath: All Bedrooms Down
Exterior: Wrought Iron Security Drs, Porch
Exterior/ Windows: Wood/Composition, Aluminum/Steel Siding
Flood Insurance Required: No
Floors/ Ceilings: Hardwood Throughout, Tile
Interior: Pull Down Attic Stairs
Interior Equipment: Dishwasher
Living/ Dining Room: Separate Living Room, Eat-In Kitchen
Lot: Some Trees, Level
Master Bedroom: Level 1,Hardwood Floor
Total Rooms: 5
Water/ Sewer: Public Water, Public Sewer
Room Sizes
Primary Bedroom: 12x12
Bedroom 2: 12x12
Bedroom 3: 11x10
Kitchen: 14x12
Living room: 14x12
Listed By / Shown By
Listed By
Agency Name: Skyline Realty
Shown By
Agent Name: Stephanie Herrada
Agent Phone: (662) 404-0007
Agency Title: Crye-Leike Real Estate Services

Source: MAAR MLS
Estimate Your Payment
Estimated Payment
$ 163.37 per month $144.44 Principal & Interest $0.00 Property Tax (data not provided by mls) $18.93 Homeowner's InsuranceChange Payment Information
Privacy Policy / DMCA Notice / ADA Accessibility


This site is hosted, designed and copyright
© 1994 - 2026 by
Delta Media Group, Inc. -- Patent Pending --
3582 Overton Crossing St | MLS# 10222692
This single family home located at 3582 Overton Crossing St, Memphis, TN 38127 is currently listed for sale with an asking price of $64,900. This property was built in 1948 and has 3 bedrooms and 1 full baths. Overton Crossing St is located in the WESTWOOD MANOR subdivision. Search WESTWOOD MANOR real estate on stephanieherrada.crye-leike.com today.